Golf Simulator Garage Setup That Still Parks Your Cars
A launch monitor and an impact screen will take a full bay of your garage and never hand it back. That's the part nobody covers in the build videos, where the camera pans across a clean hitting bay with perfect lighting and the two cars that used to live in that space are simply gone from the frame.
They're parked outside now. In the weather.
So the real question in a golf simulator garage build isn't which launch monitor to buy. It's what happens to the vehicles, and your ceiling answers that one long before you spend a dollar on a screen.
What a simulator actually takes up
The published minimums land in roughly the same range no matter whose hardware you're running. Ten feet of ceiling, though 10 feet 6 inches is where taller players stop worrying about clipping a joist with a driver. Twelve to fifteen feet of width so your swing isn't a negotiation with the side wall. Fifteen to twenty feet of depth once you add up the screen, the standoff behind it, your hitting position, and a launch monitor sitting back off the tee.
Add that up and you've claimed a footprint around 14 feet wide by 18 feet deep.
That's not a corner of the garage. That's a bay.
In a standard two car garage, call it 20 by 20, the simulator takes half the room and the swing arc quietly claims part of the other half. You can still squeeze one car in and walk sideways past it. Most people stop bothering after a month.
Ceiling height decides everything else
Measure the slab to the joists. Not the door opening, and not what the builder's plan says, because the number that matters is the lowest thing actually hanging off that ceiling. Usually that's the garage door track or the opener rail, and both of them can be moved to a high lift conversion if they're the only thing in your way.
Ten feet gets you a simulator.
Twelve feet gets you a simulator and your parking, because at twelve feet you can stack vehicles vertically instead of side by side and hand the floor back to the golf bay. Our garage ceiling height guide walks through the measurements lift by lift if you want the full breakdown before you commit.
The lift that gives the bay back
This is where a four post storage lift stops being a car guy indulgence and starts being the only piece of equipment that solves your actual problem.
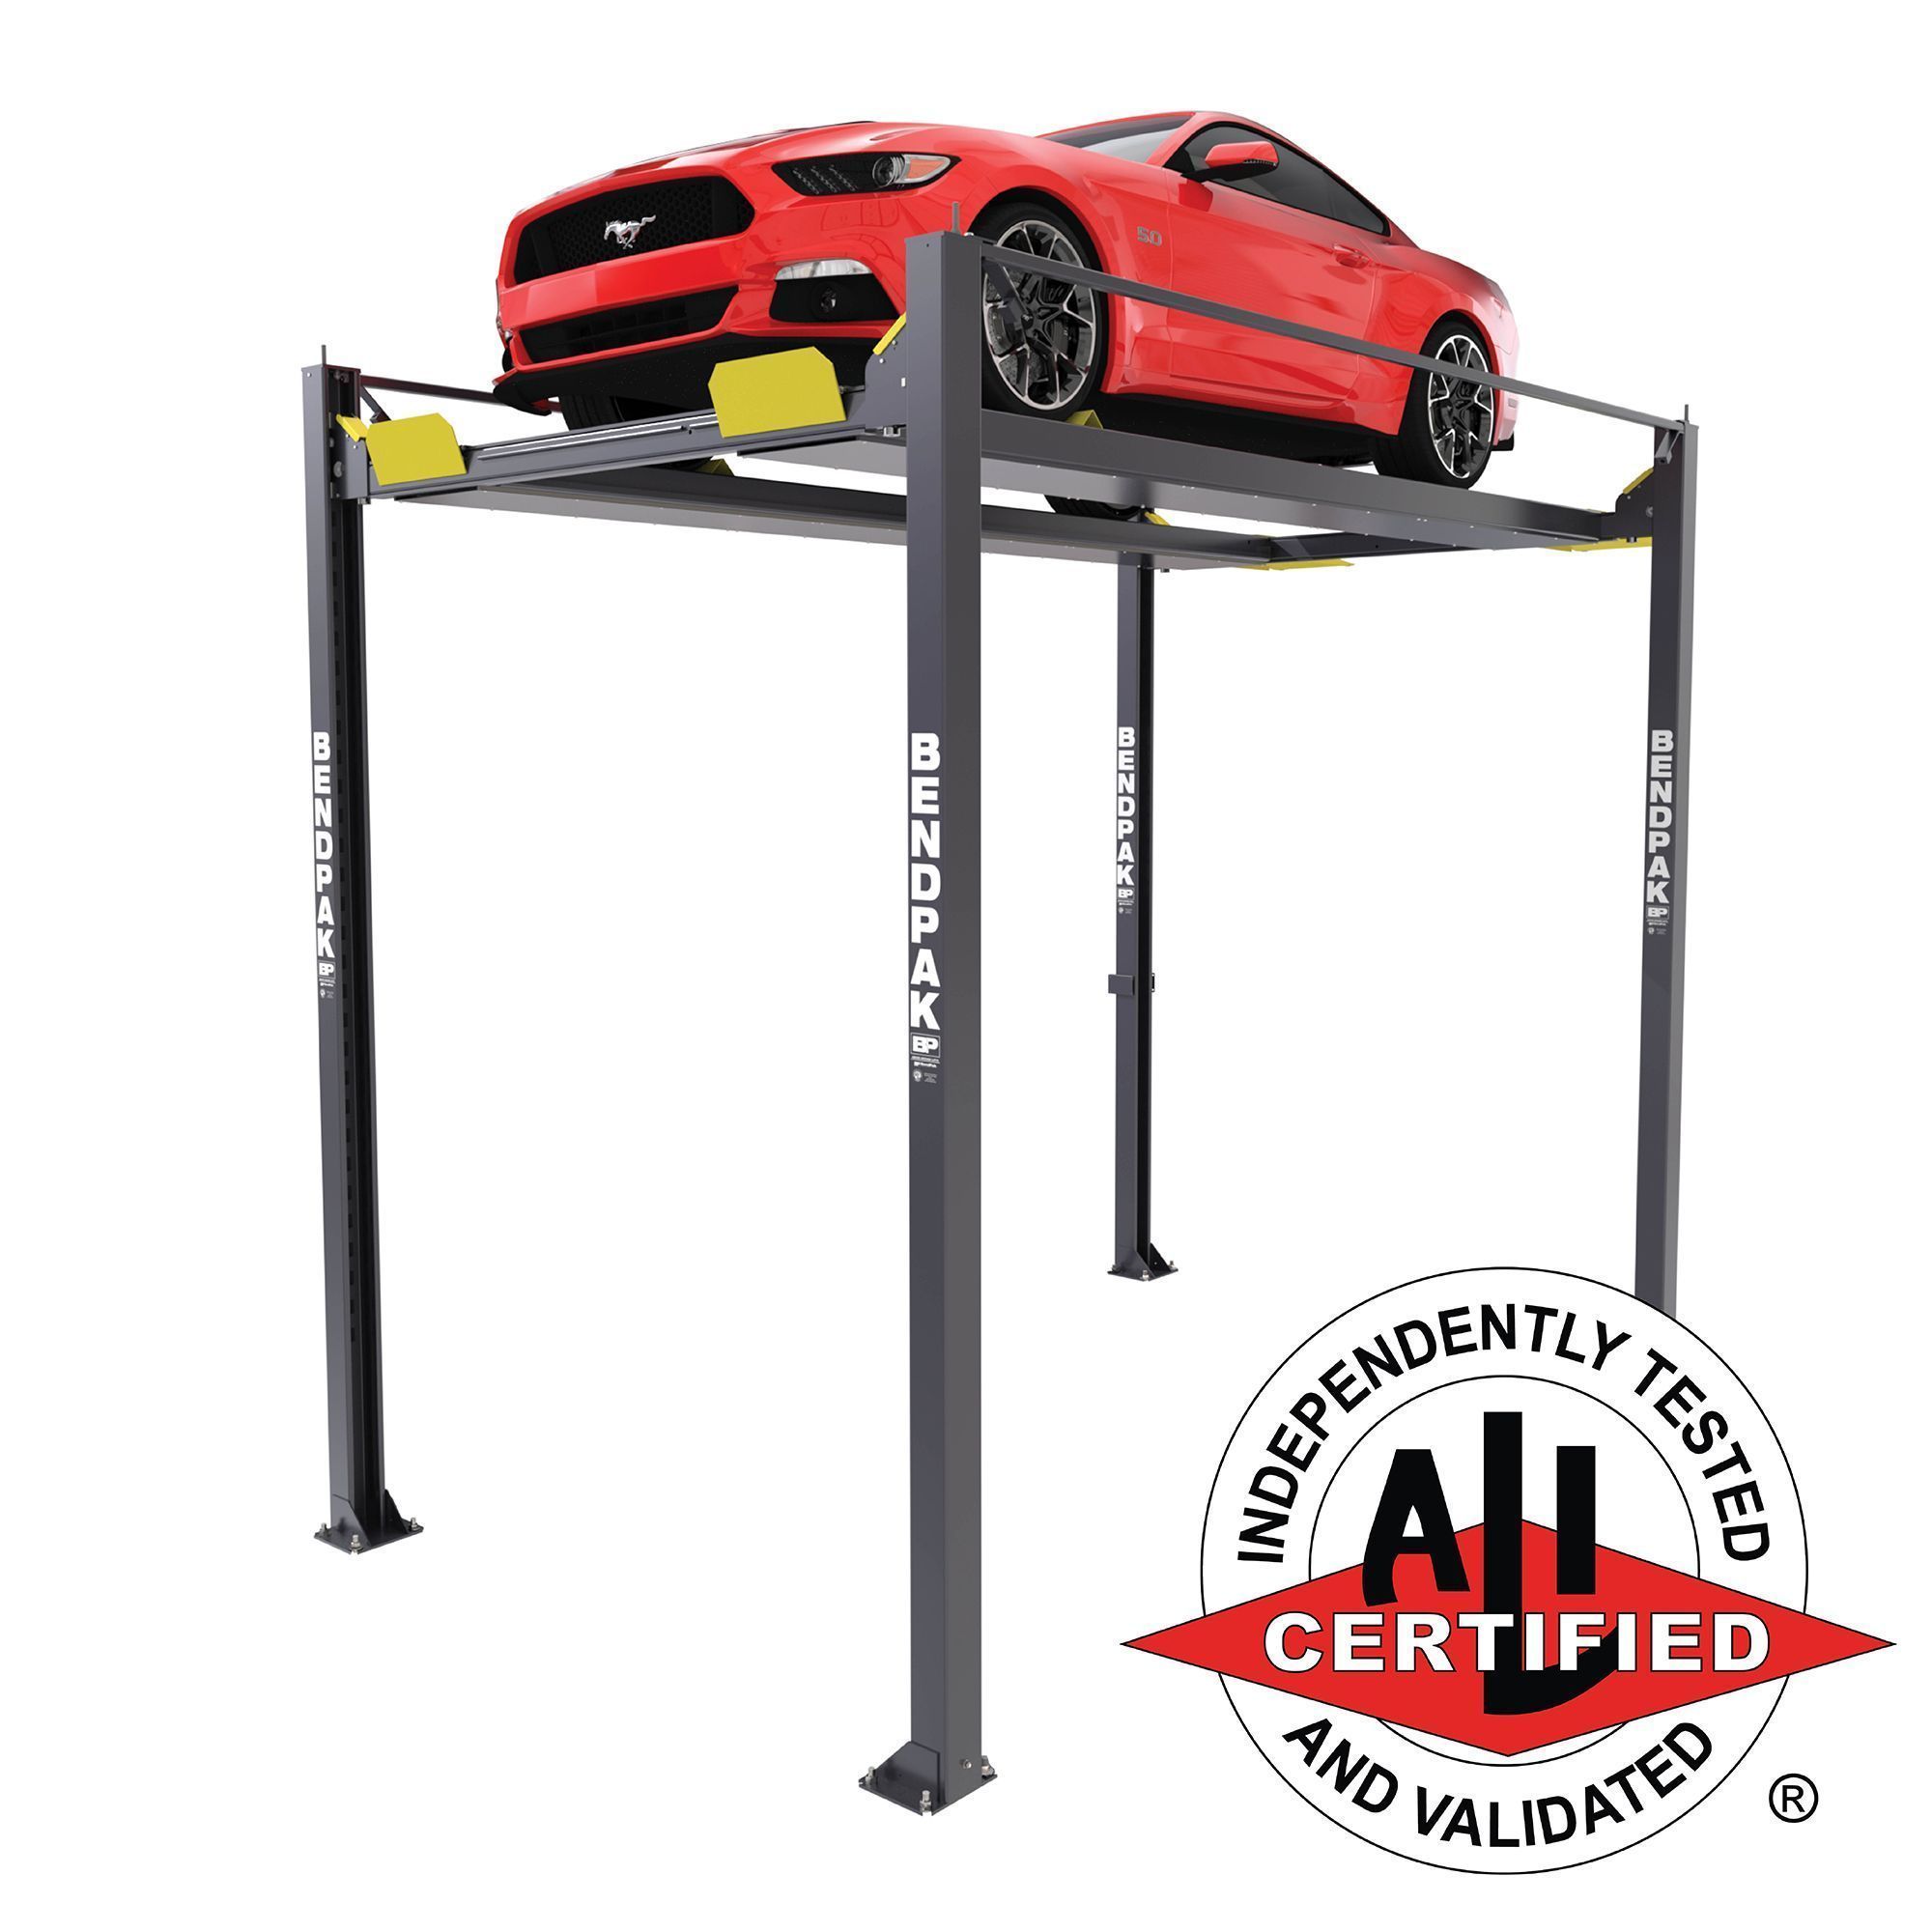
The BendPak HD-9XW is the one I'd put in a simulator garage. It's a 9,000 lb capacity four post lift at $6,495, built with 82 inches of rise out of the runways and standard width runways that take a wide body truck or SUV without you sweating the mirrors on the way in. Park the daily driver underneath, put the weekend car up top, and the two vehicles that used to occupy 18 feet of width now occupy 9.
That's your hitting bay, free, without pouring a slab or adding onto the house.
A few things that matter about this particular lift. It's freestanding, so it isn't bolted into your slab and it can be repositioned later if the simulator layout changes. It uses multi-position safety locks in each column with independent backup slack cable latches, which means the load is held mechanically and not on hydraulic pressure. The lifting cables, locks, and sheaves are fully enclosed, so there's nothing exposed at head height near where somebody is swinging a golf club. And it's certified to ANSI/ALI ALCTV-2011, which is the standard you want to see on anything a car sits on above head level.
The one real requirement is ceiling. With 82 inches of rise plus the runway plus whatever is parked underneath, this is a high rise lift that belongs in a tall garage. Measure first. If your number comes back at twelve feet or better, you're in.
BendPak has been building lifts in Santa Paula, California since 1965, and we're an authorized dealer across the whole BendPak line with free shipping to the lower 48. If you're still deciding on lift style, the 2 post vs 4 post comparison covers why a four post is the right call for storage and the wrong call for a wheels off service bay.
Ten foot ceilings, the honest version
You're not stacking cars at ten feet. Not with a real vehicle underneath, not safely, and anybody selling you on it is doing you a disservice.
What you can do at ten feet is win the space back a different way. Go up the walls and into the ceiling with everything that isn't a car. A pair of 4' x 8' overhead storage racks at $209.99 each pulls 64 square feet of bins, holiday boxes, and camping gear off the floor and puts it over the garage door, which is dead air in every garage in America. That's often enough to get one vehicle back inside next to the simulator.
Then get the simulator itself off the floor plan when you're not using it. Retractable screens and swing-away enclosure frames cost more than fixed ones, and they're worth it in a garage that still has to work as a garage.
The floor under the hitting mat
Bare concrete under a hitting mat is loud, cold, and hard on your knees and your back after an hour.
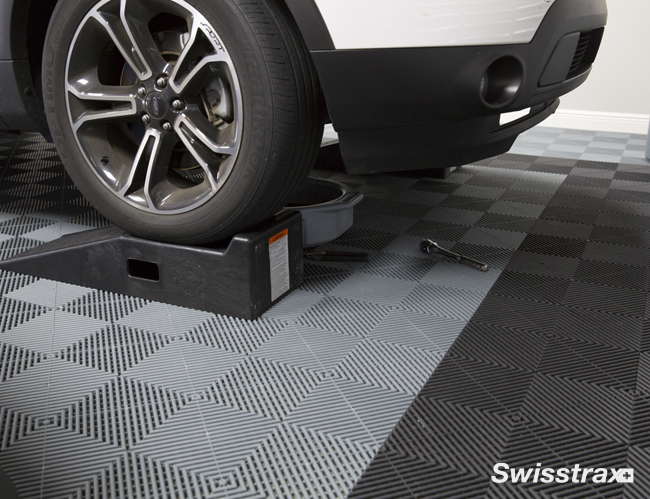
Modular tile fixes all three. Ribtrax PRO runs $8.58 per tile, and each tile covers about 1.72 square feet at 15.75 inches square. It's a polypropylene copolymer tile that snaps together without glue or mortar, which matters here for a reason people don't think about until later: you can pull a section of floor up and move it when the simulator layout changes, or when you sell the house.
It also handles being driven on. So the same floor that sits under your hitting mat on Saturday takes a 5,000 lb SUV on Monday without cracking or telegraphing tire marks.
Two practical notes on color. Go dark under and around the screen, because a light floor bounces projector light back up and washes out the image. And run a contrasting border tile along the swing side of the bay so you have a visual reference for where your feet are.
If you're mixing zones, a darker hitting bay against a lighter parking area actually looks intentional rather than cheap. Our floor designer lets you lay out the exact pattern, count the tiles you need, and see the edge and corner pieces calculated for you before you order anything.
Heat and cold will find your projector
Projectors throttle when they get hot. Launch monitors drift when the air is cold enough to change ball flight readings. And neither problem is theoretical in a garage that shares three walls with the outdoors.
A high volume ceiling fan does more for a big garage than a window unit ever will, and in winter the same fan pushes the warm air that's collecting at your ceiling back down where you're standing. We covered the whole approach in the garage heating and ceiling fan writeup, including which fan size matches which square footage.
Draw it before you buy anything
The single most common mistake in these builds is buying the screen and enclosure first, then discovering the swing arc puts your driver into the lift column or the opener rail.
Sketch it. Every measurement, to scale, including the car on the lift.
Our garage builder lets you drop in your real dimensions, place a lift, and see where the clearances land in 3D before anything ships. Spend twenty minutes there, then go look at the full lift lineup with actual numbers in hand. The guys who measure twice end up with a simulator and a garage. The guys who don't end up with a simulator and a driveway.